
$850,000
74 Ingram Close
3 bedrooms
4 bathrooms
2,615 sqft
single family residence
Built in 2006
9,093 sqft lot
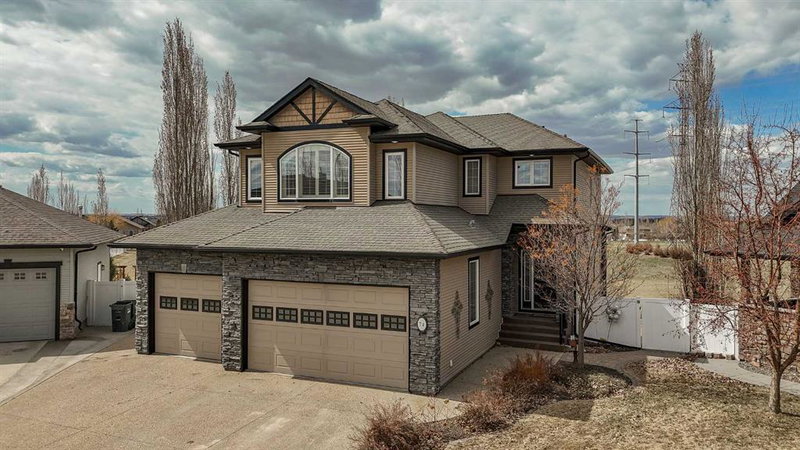
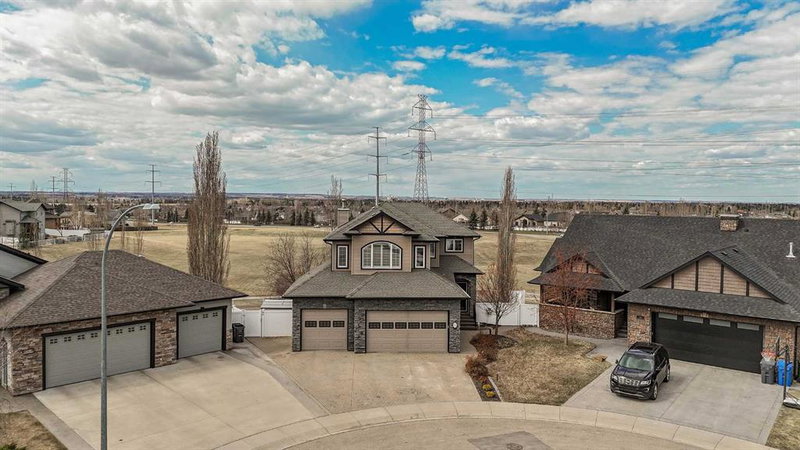
Heated Triple Garage | Walkout | Panoramic City Views | Massive Pie-Shaped Lot
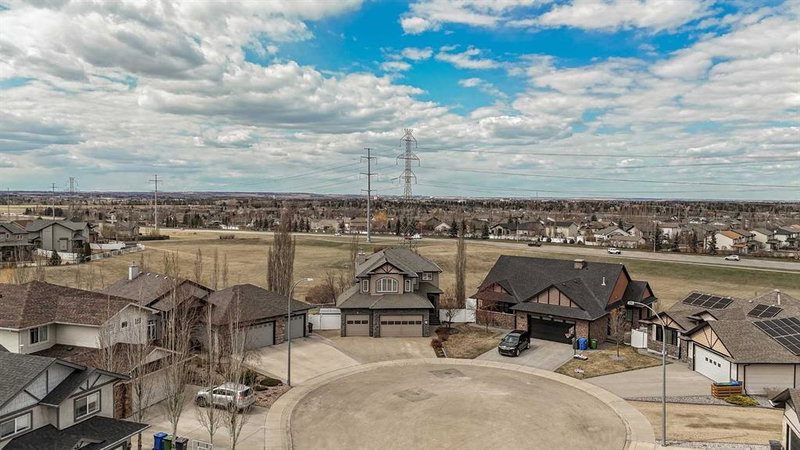
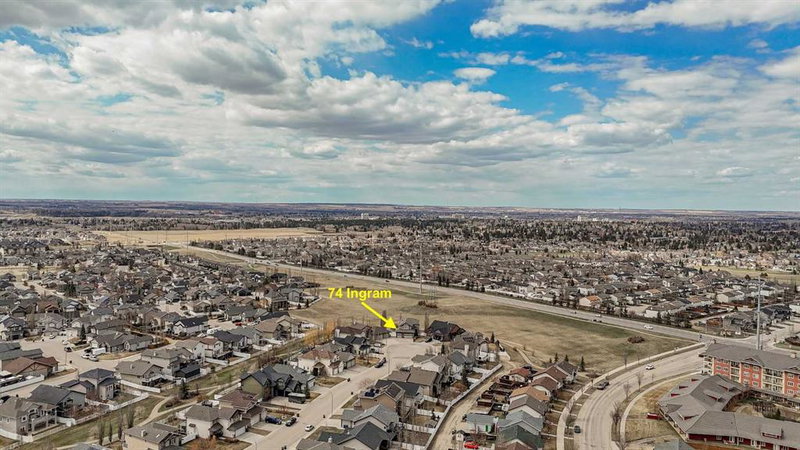
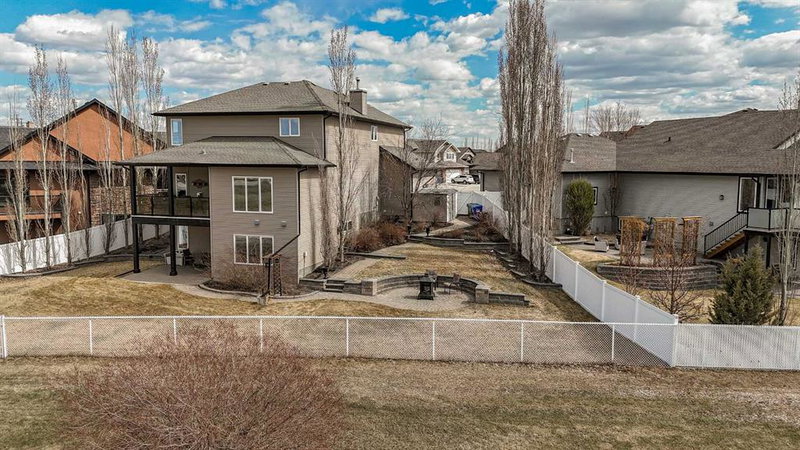

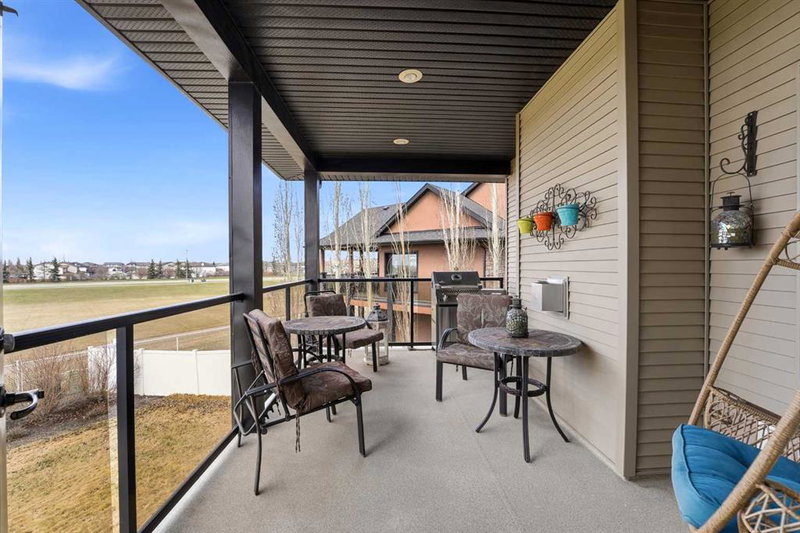
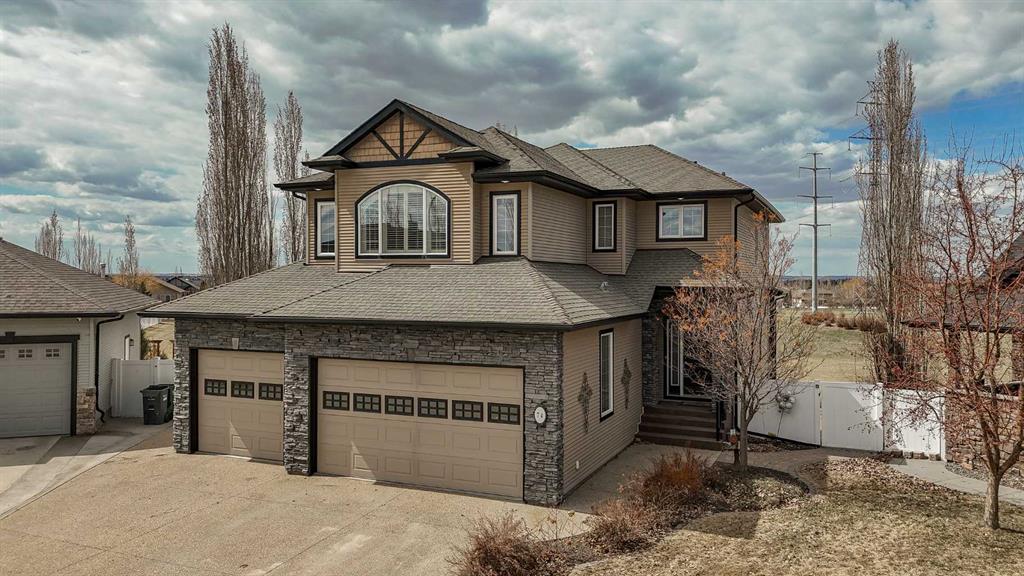
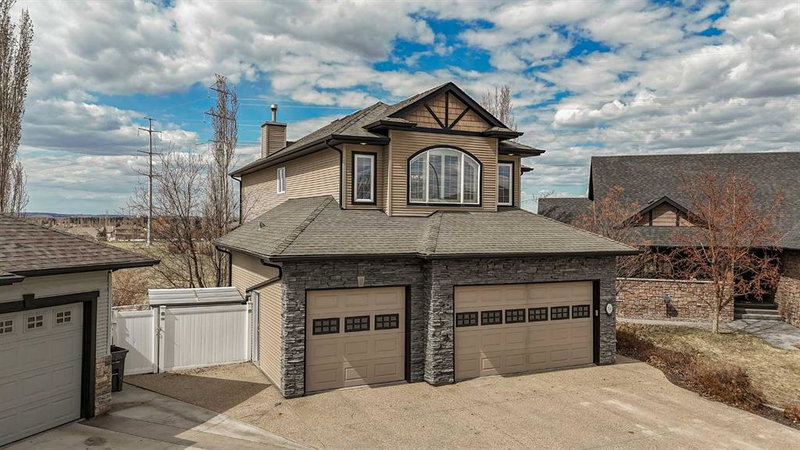
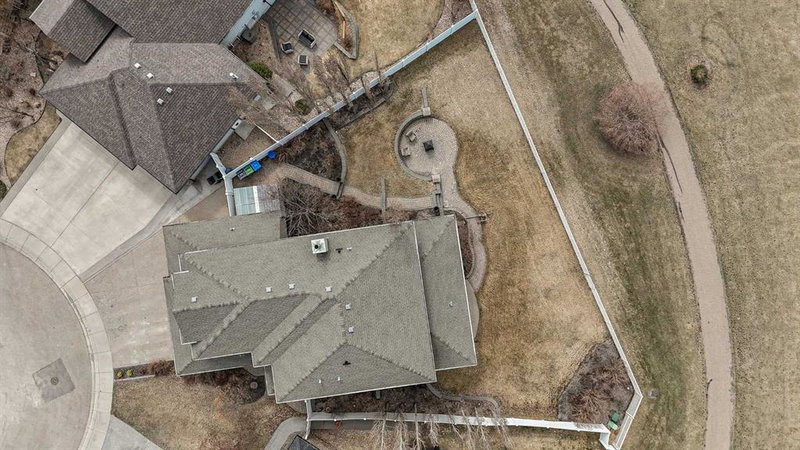
Welcome to 74 Ingram Close—an exceptional Canada West-built walkout with over 2,600 sq ft of fully developed living space, a heated triple garage, and panoramic northwest-facing city views rarely available in Red Deer. Tucked away on a quiet close and set on a massive pie-shaped lot, this property offers a rare combination of privacy, space, and elevated views.
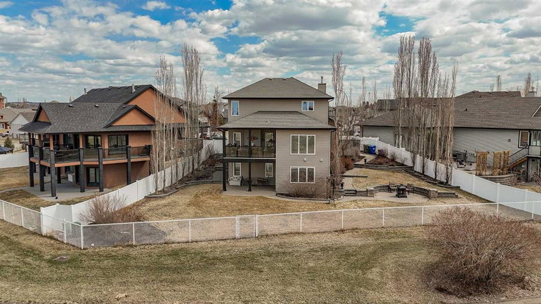
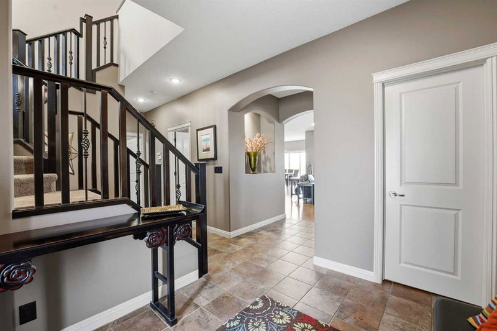
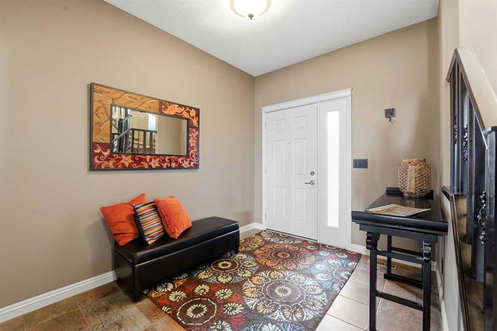
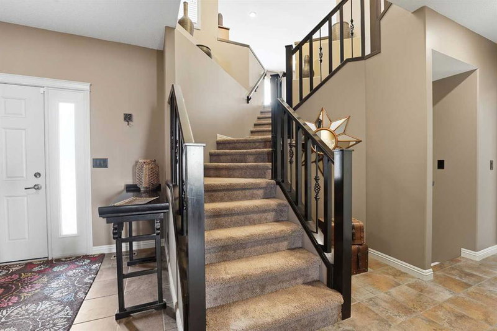
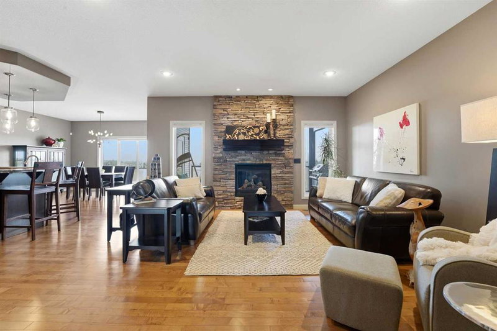
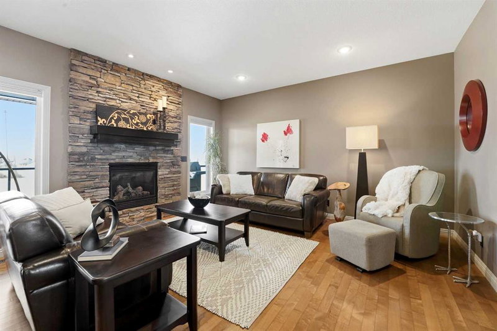
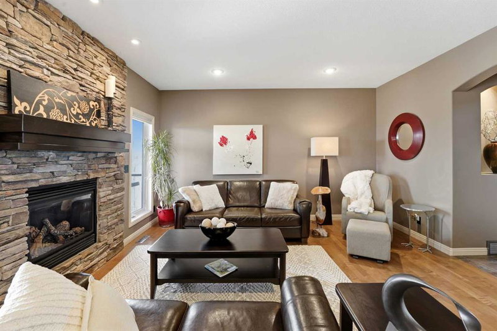
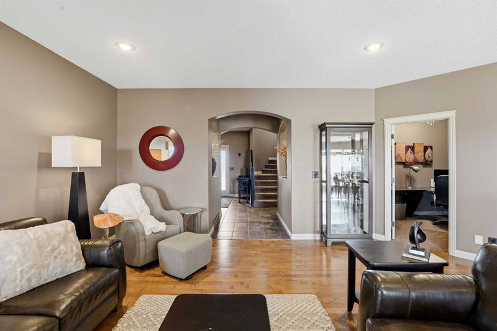
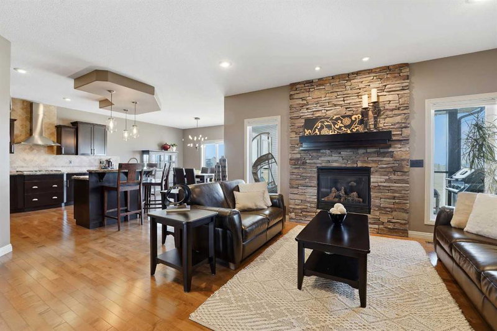
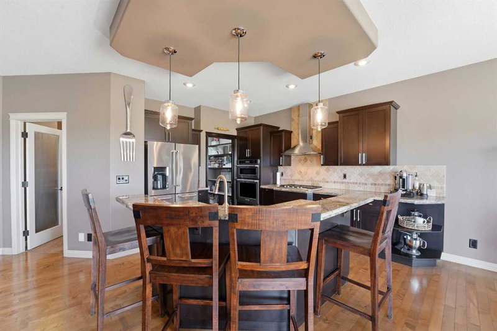
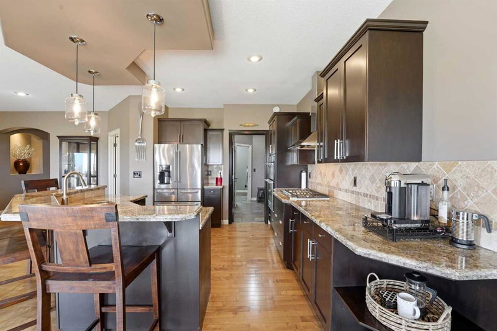
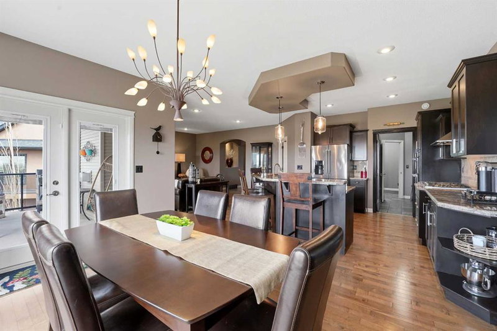
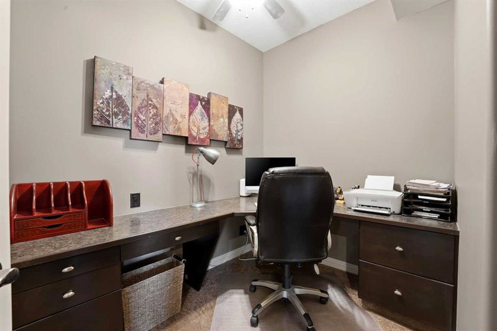
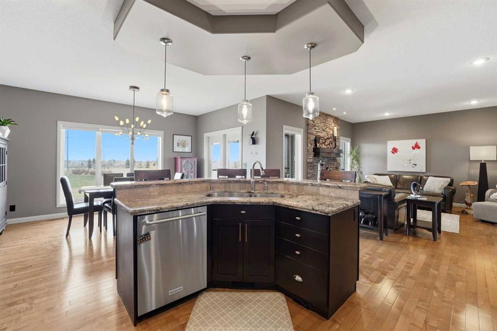
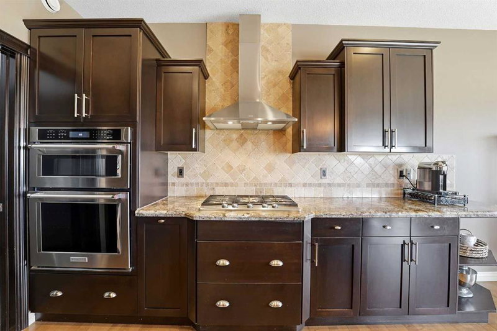
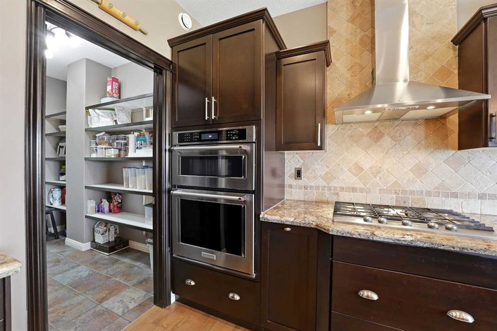
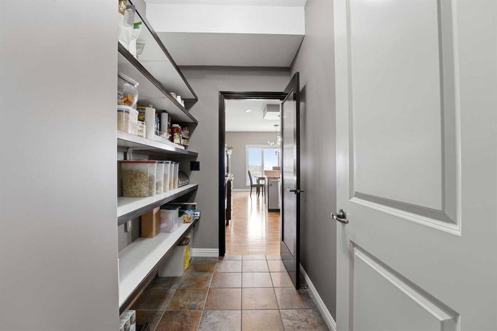
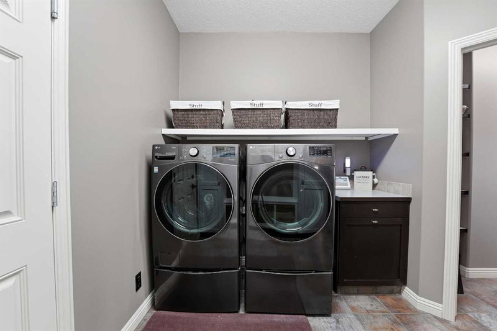
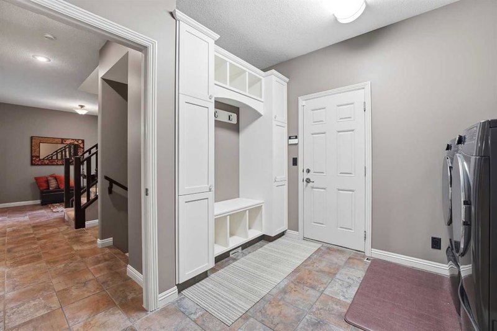
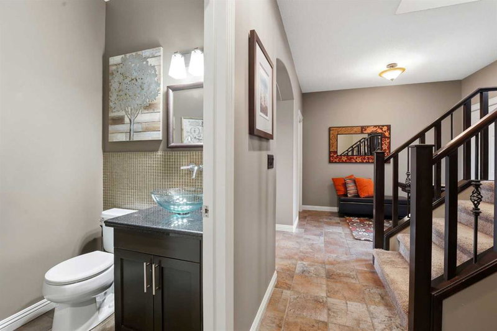
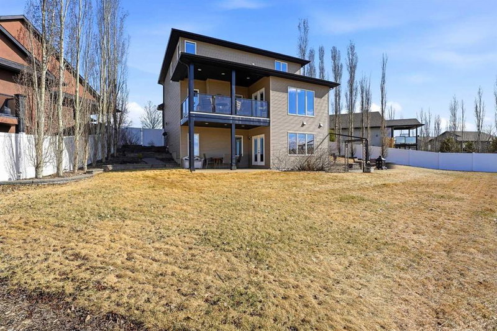
The main floor is designed for both everyday living and entertaining, featuring durable tile and hardwood flooring, a central office, and a warm, inviting living room anchored by a natural gas fireplace. The kitchen is functional and well-appointed, complete with a walk-through pantry and seamless access to the main floor laundry and rear entry, leading directly into the fully finished, insulated, and heated triple garage with floor drain. The dining area opens onto an elevated, northwest-facing covered deck, where sweeping city views and stunning evening sunsets create an outdoor space you’ll enjoy year-round.
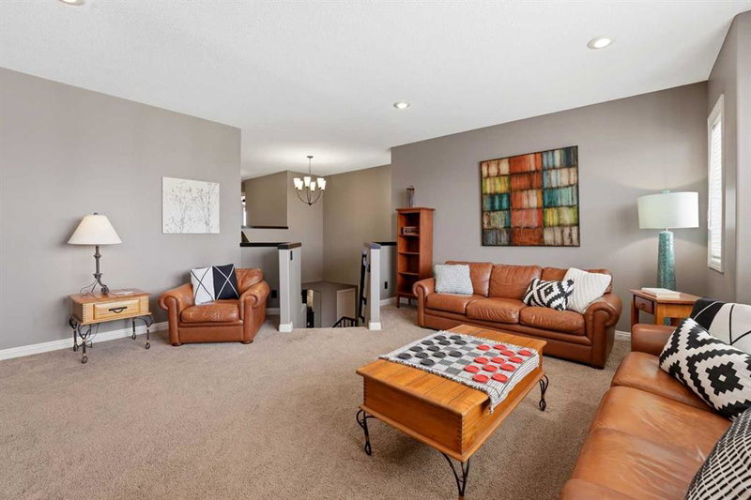
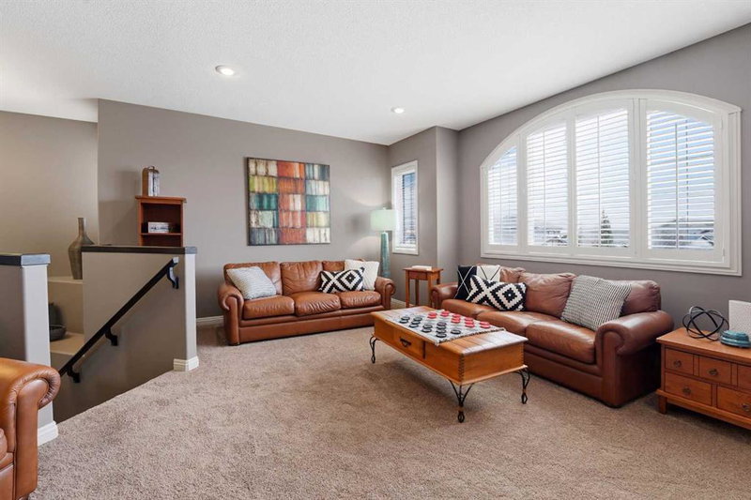
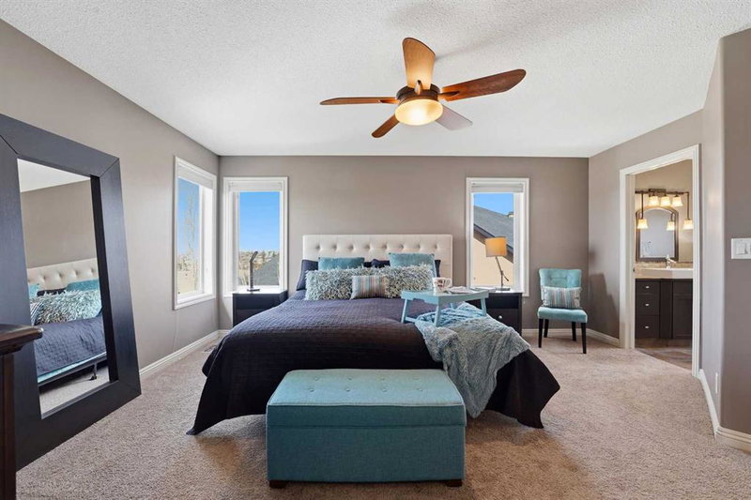
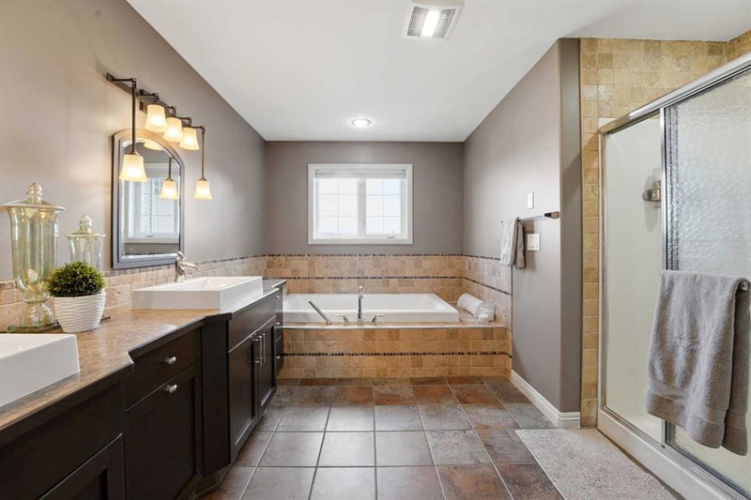
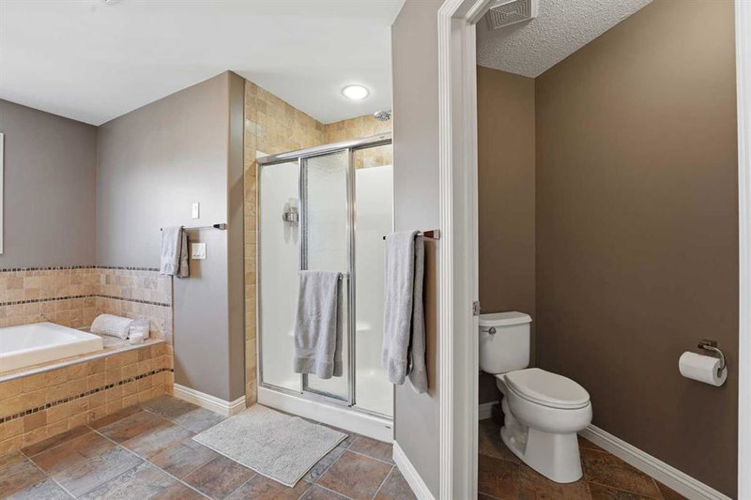
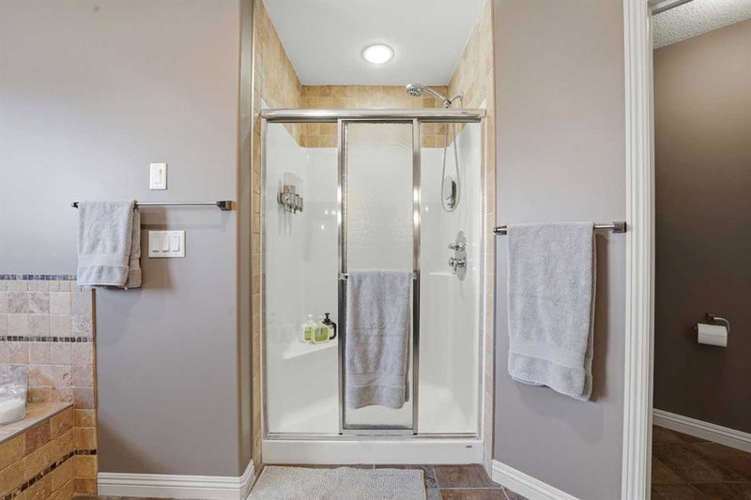
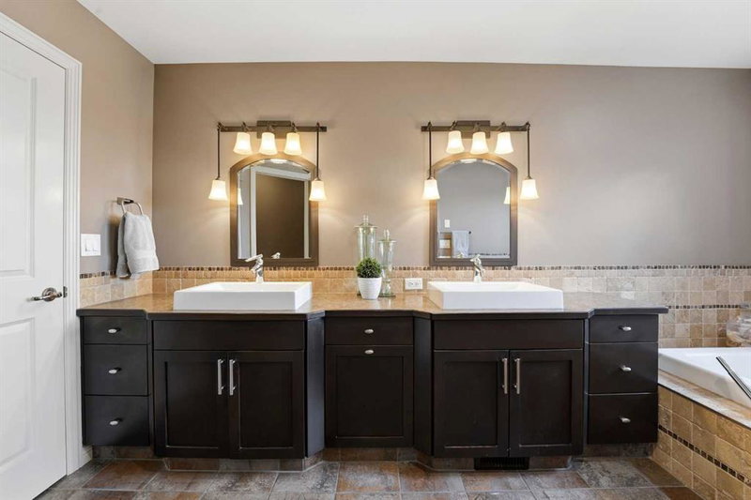
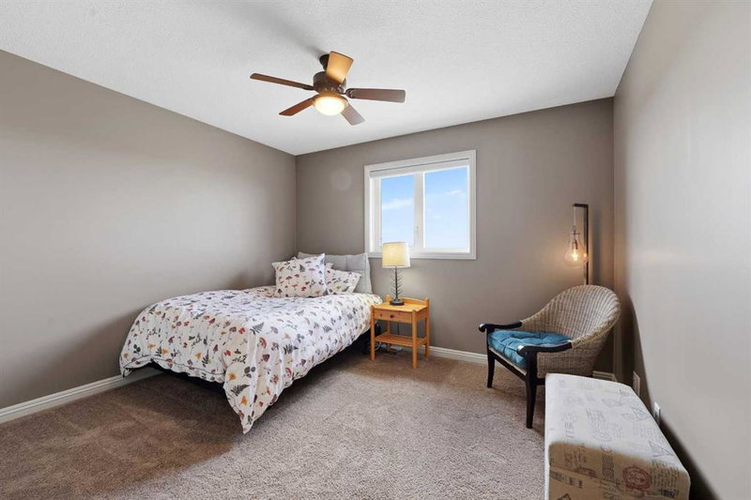
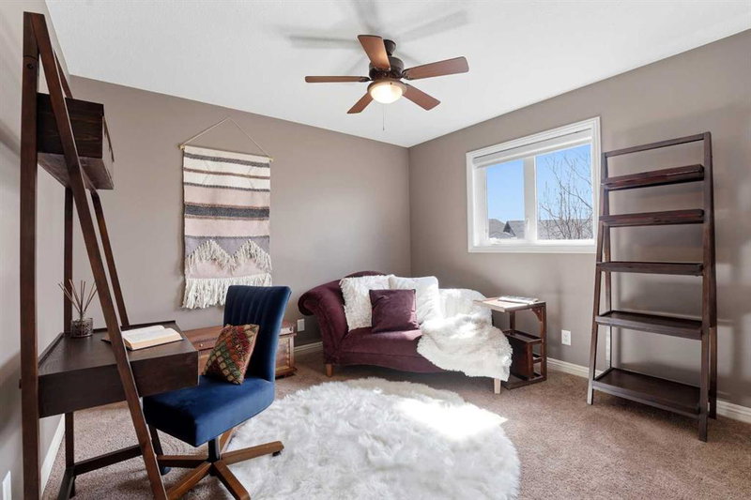
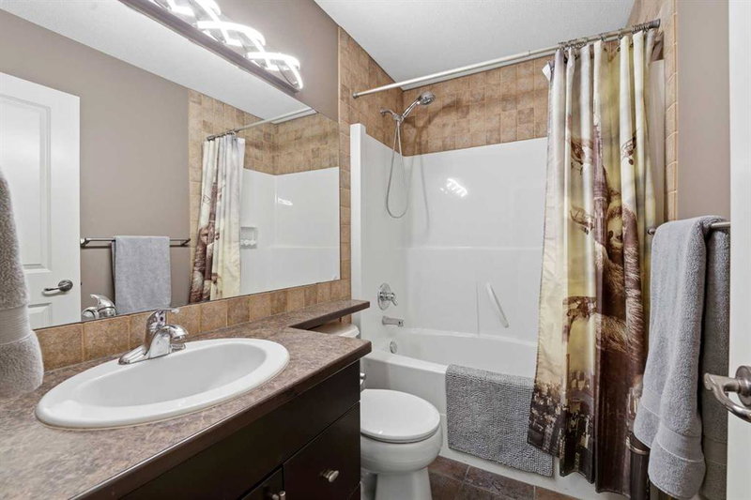
Upstairs, the layout offers excellent separation and flexibility, with a large bonus room, two additional bedrooms, and a full bathroom. The primary suite is spacious and comfortable, featuring a walk-in closet and a well-designed ensuite with dual sinks, a soaker tub, separate 4' shower, and a private water closet.
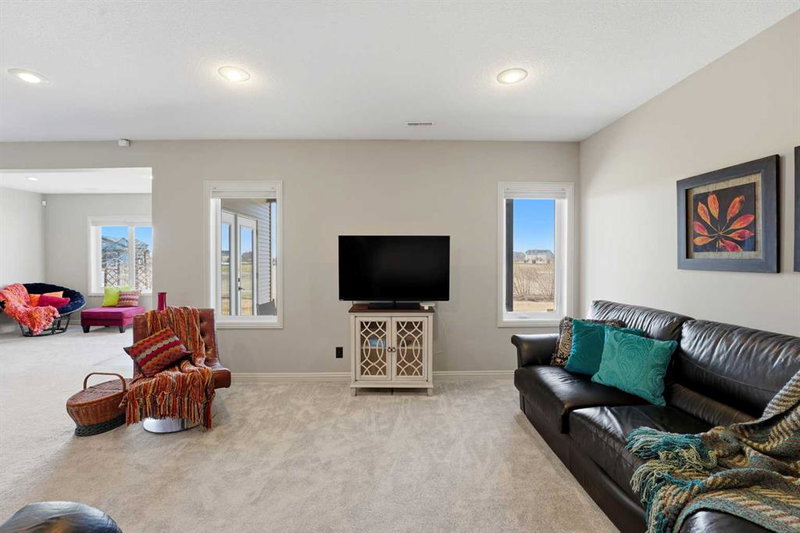
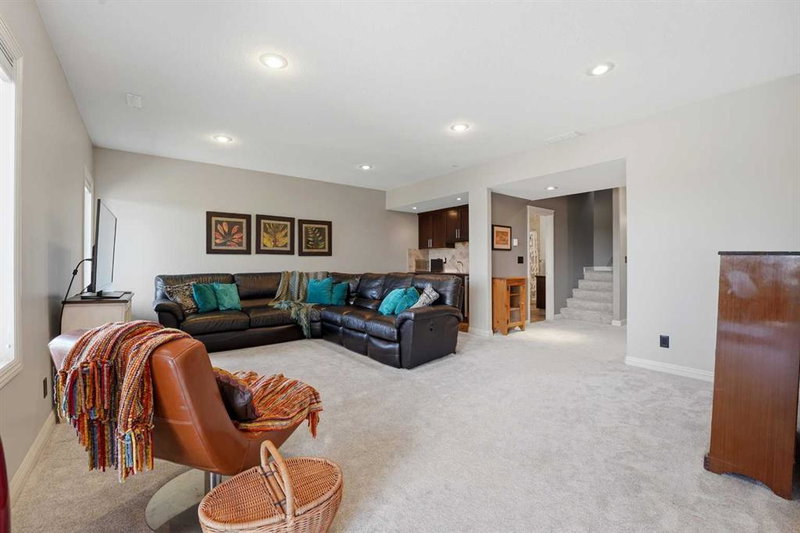
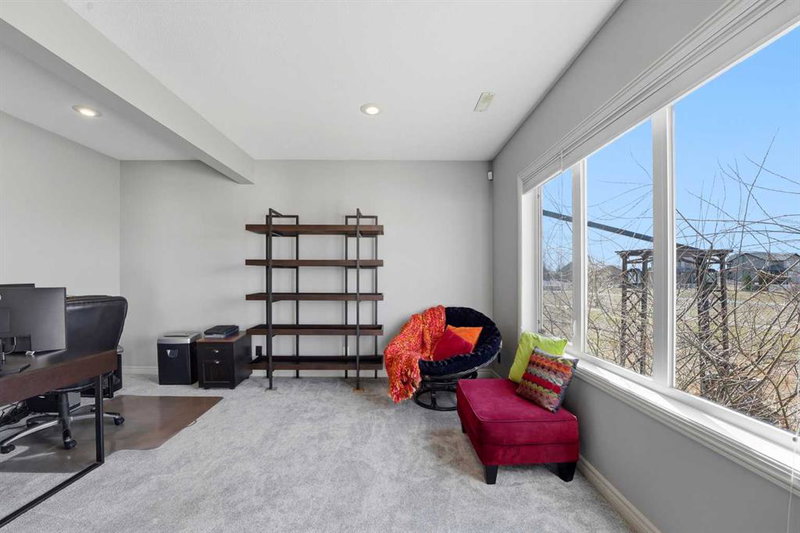
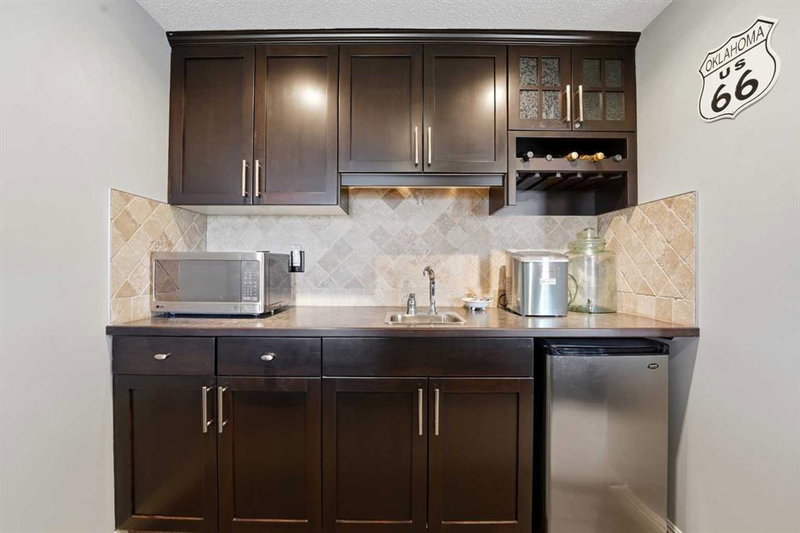
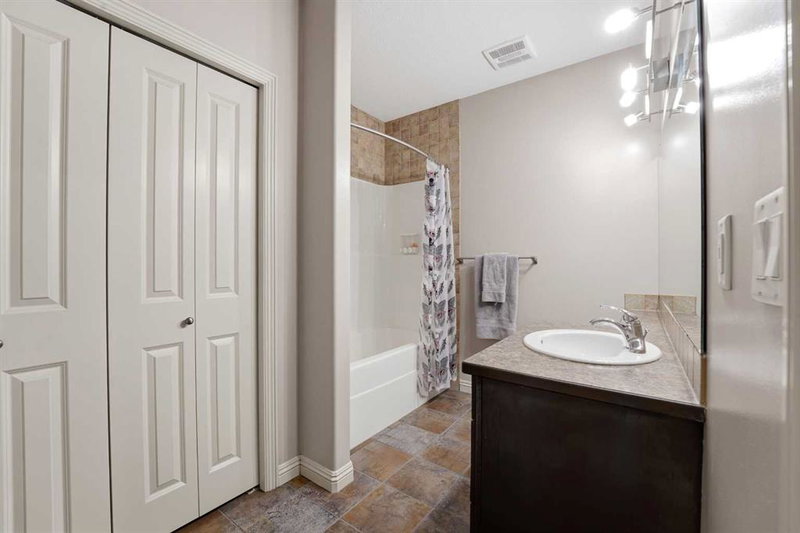
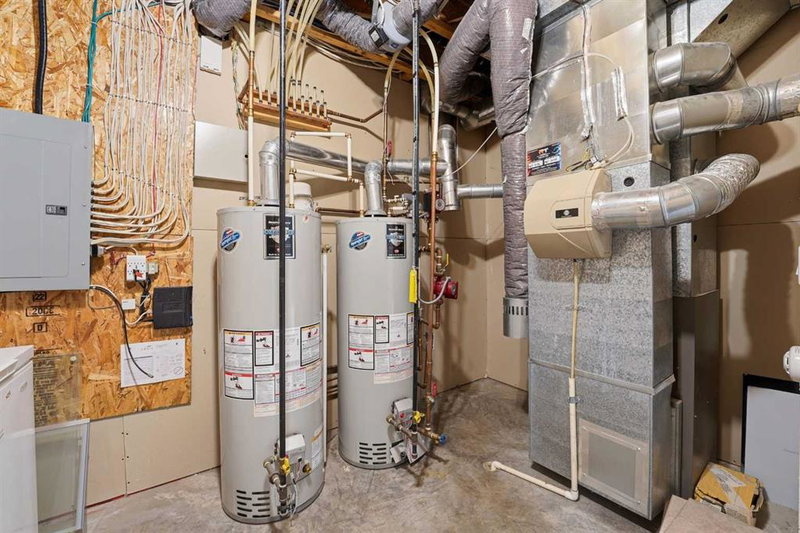
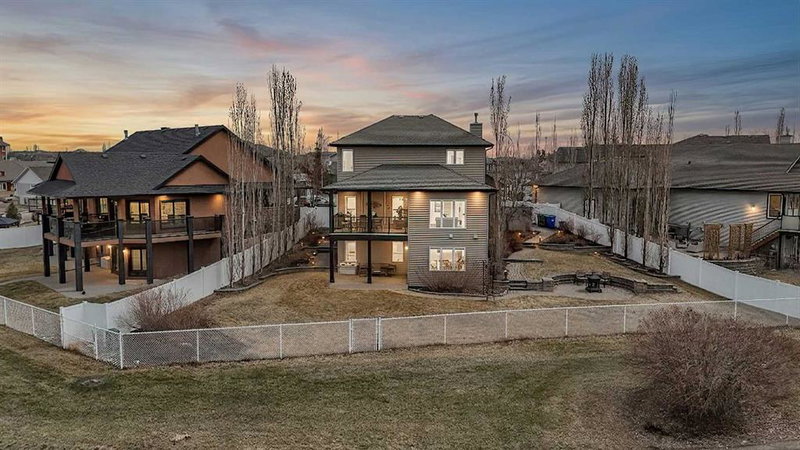
The fully developed walkout basement adds valuable living space, with large windows that bring in natural light and direct access to the backyard. This level includes a fourth bedroom, a generous 4-piece bathroom, and a full wet bar—ideal for entertaining, guests, or extended family. In-floor hot water heating adds year-round comfort, while recent updates including new carpet, doors, trim, and paint provide a fresh, modern finish.
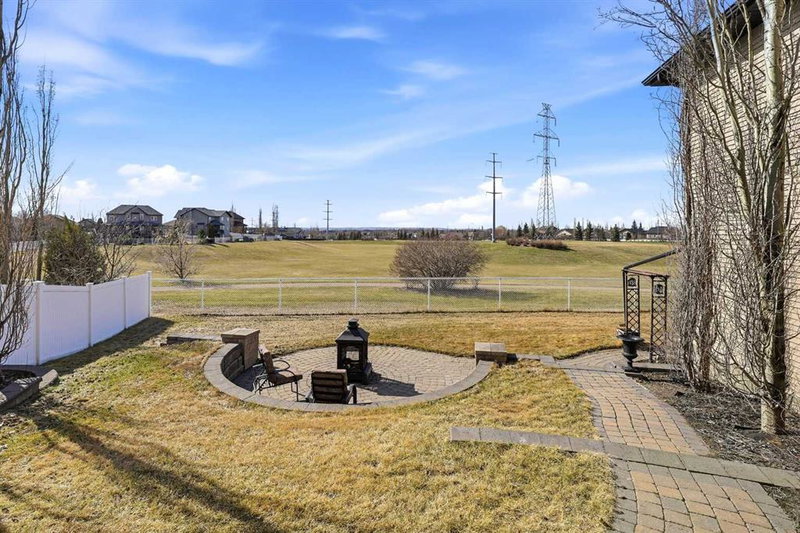
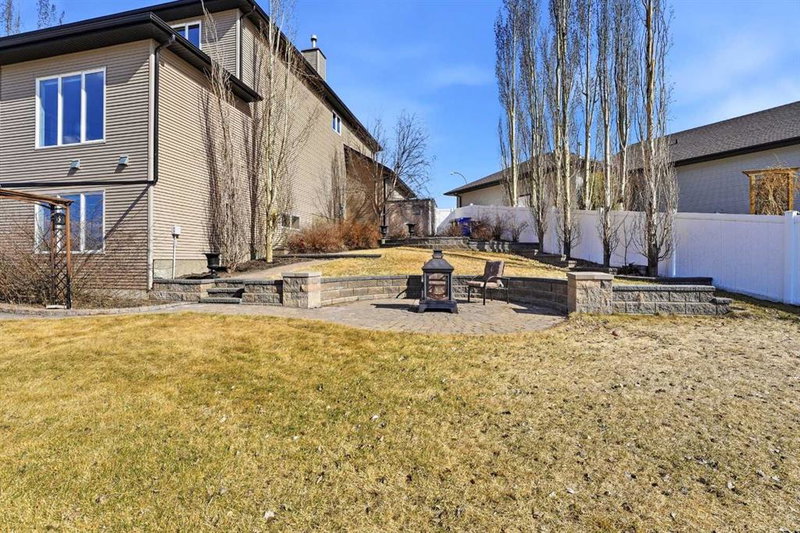
The backyard is beautifully landscaped with patio stone walkways and Allen block retaining wall features, offering both function and visual appeal. The walkout design enhances usability and connection to the outdoor space, while the oversized pie-shaped lot provides ample room to enjoy. Whether relaxing on the deck or spending time in the yard, the combination of privacy and panoramic views is difficult to replicate.
This is a home that checks all the boxes—thoughtful layout, quality finishes, a fully developed walkout, heated triple garage, and truly standout views—making it a rare opportunity in today’s market.
Features & Amenities
Back Yard
Cul-De-Sac
Landscaped
No Neighbours Behind
Pie Shaped Lot
Built-in Features
Central Vacuum
Double Vanity
Granite Counters
Kitchen Island
No Smoking Home
Soaking Tub
Storage
Vinyl Windows
Walk-In Closet(s)
Wet Bar
Additional information
MLS® #
A2305888
Property type
House
Building style
Single Family Residence
Mortgage calculator
Monthly
—Enter a purchase price to preview
* This calculator is for illustrative purposes only. Actual amounts may vary and will depend on various factors including credit history, additional fees, and other variables. Please consult with a qualified mortgage professional for accurate quotes.

 John & Dorian Frère
Contact
Address
CIR Realty Office:
#2, 4405 52 St
Red Deer AB
T4N 6S4
Powered by
Your real estate website and marketing, on autopilot.