
$950,000
19459 Township Rd 392 Stettler Ab Township
$950,000
Sold19459 Township Rd 392 Stettler Ab Township
NONE - Rural Stettler No. 6, County of, AB
3 bedrooms
5 bathrooms
2,950 sqft
Built in 1978
560,617 sqft lot
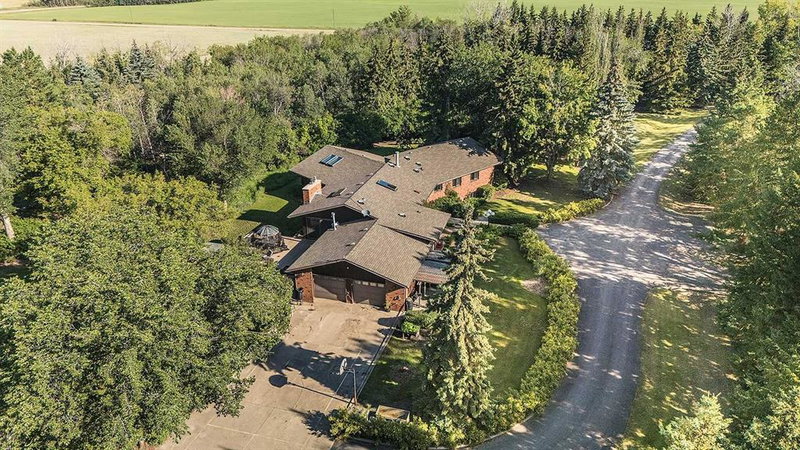
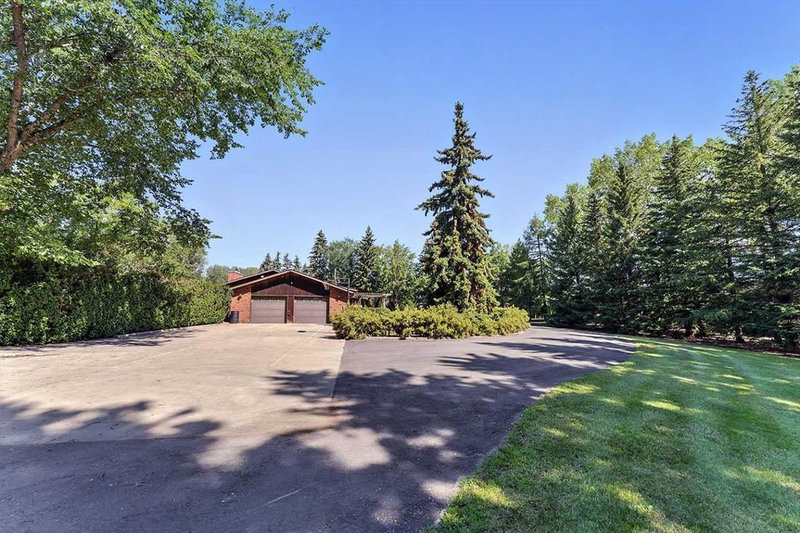
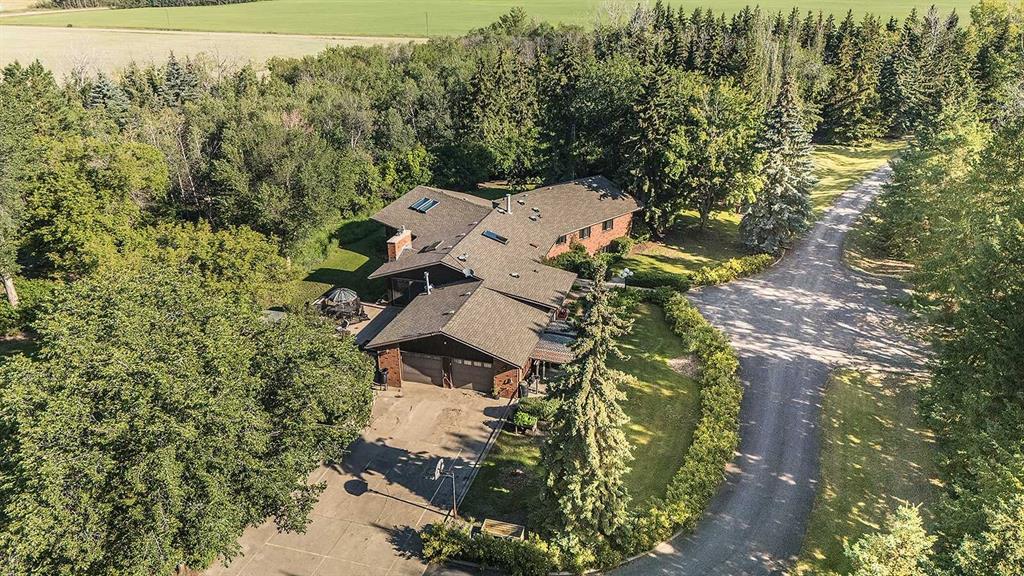
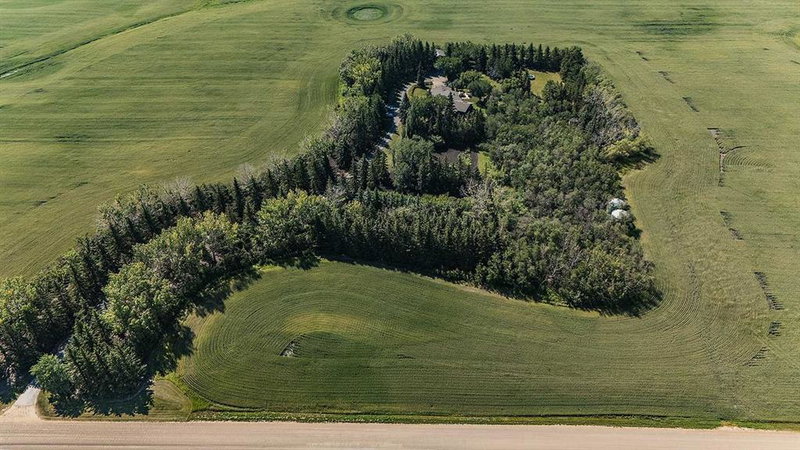
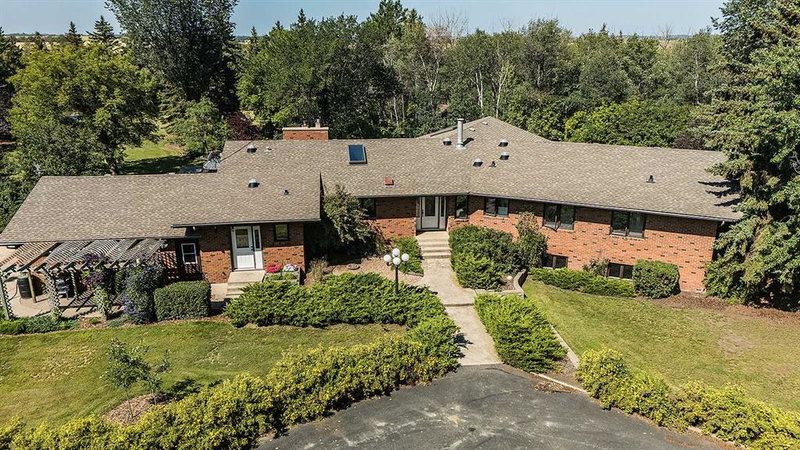
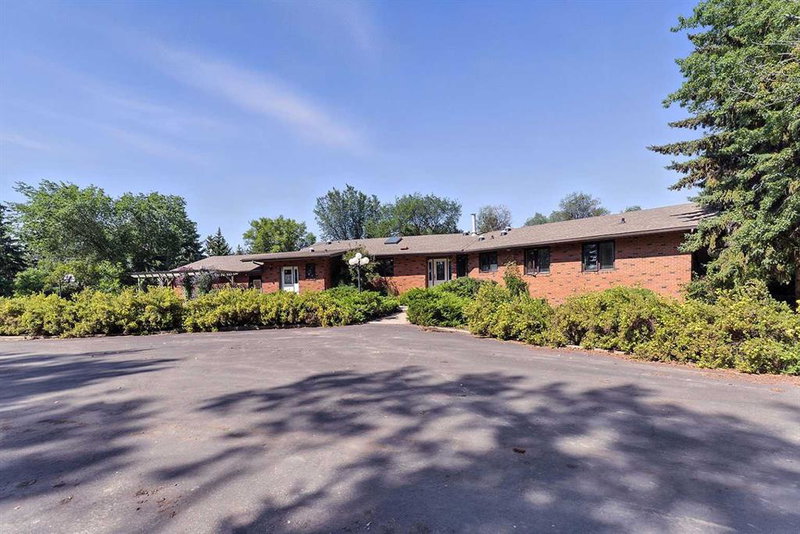
A Prairie Paradise – Executive Rancher with Shop in a Park-Like Setting
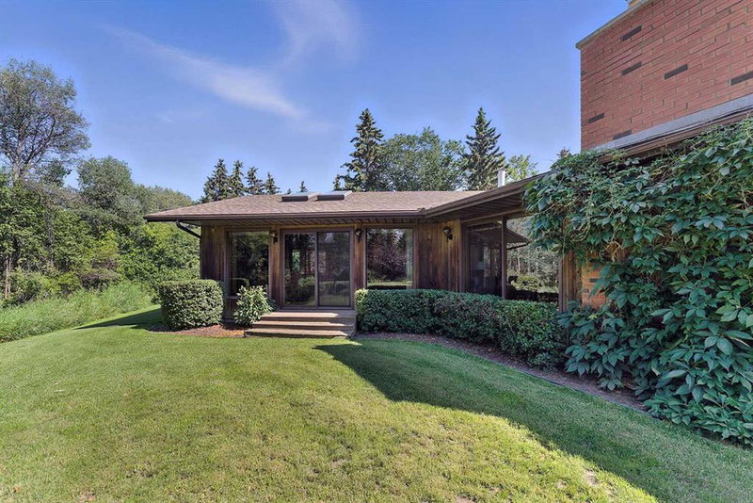
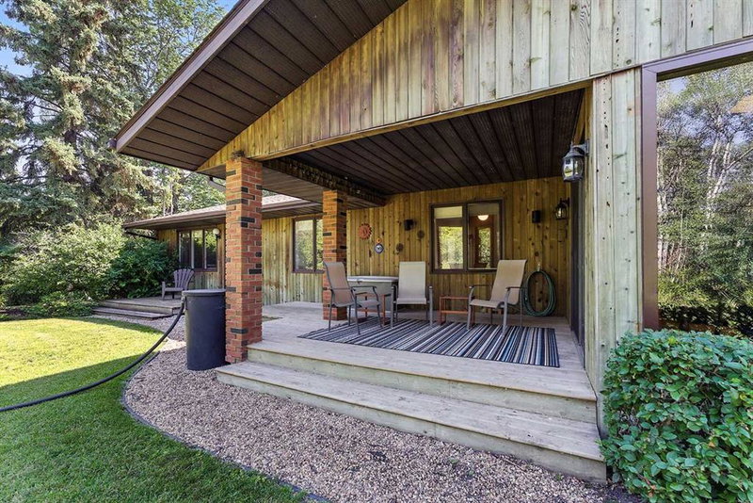
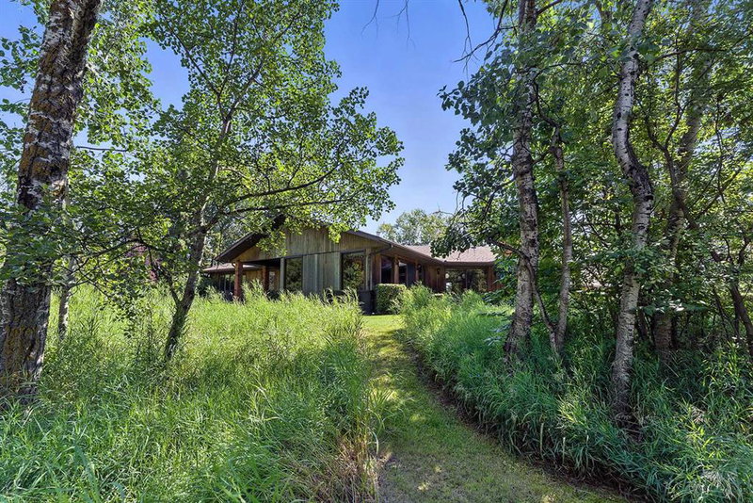
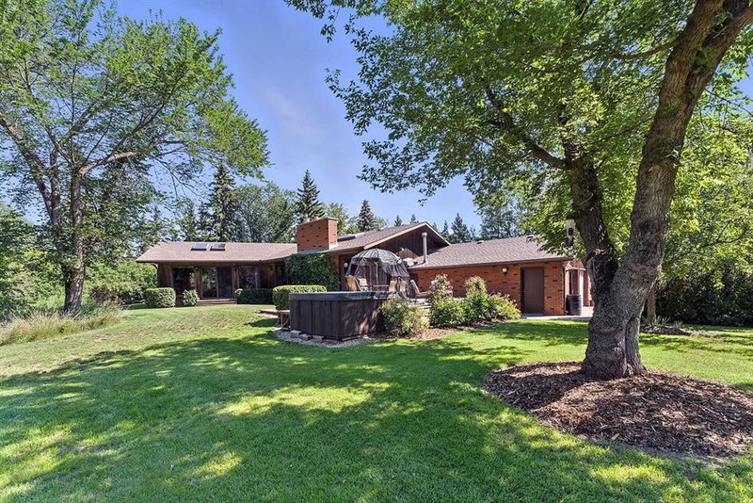
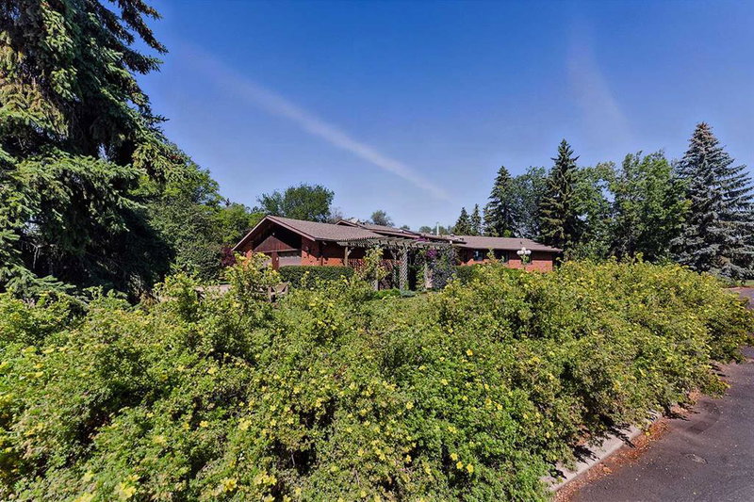
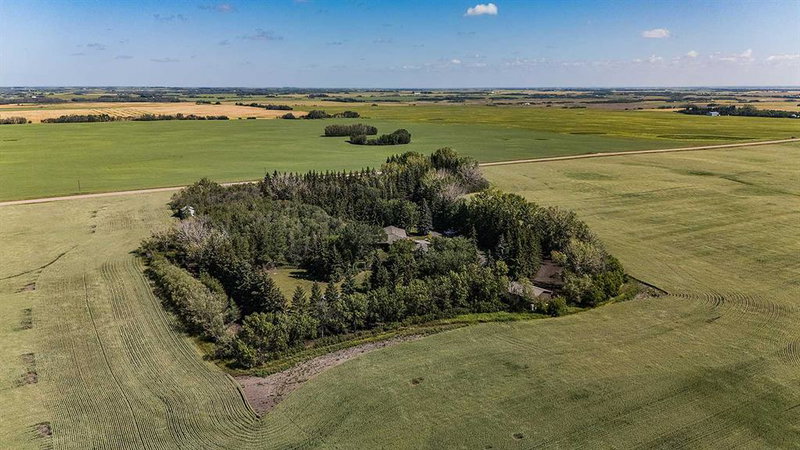
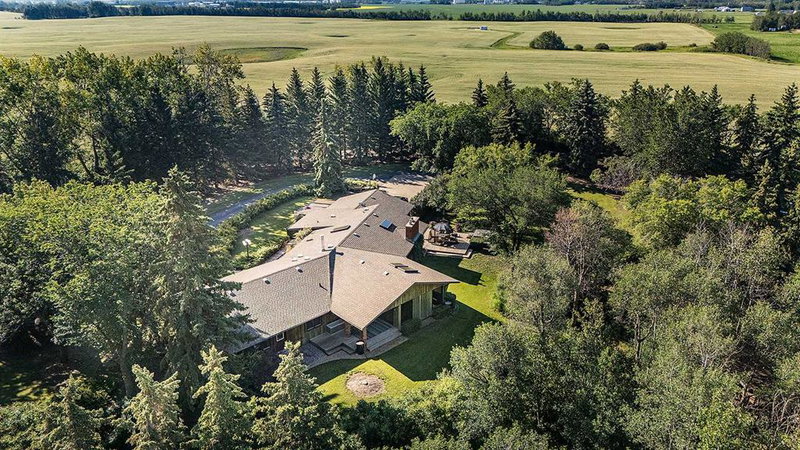
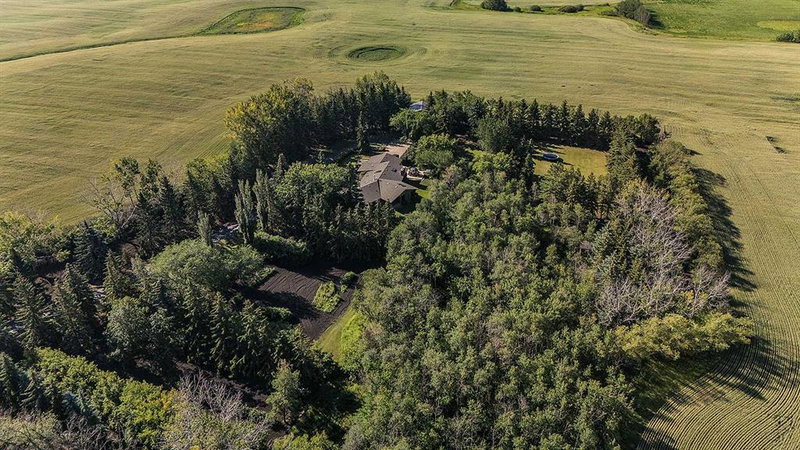
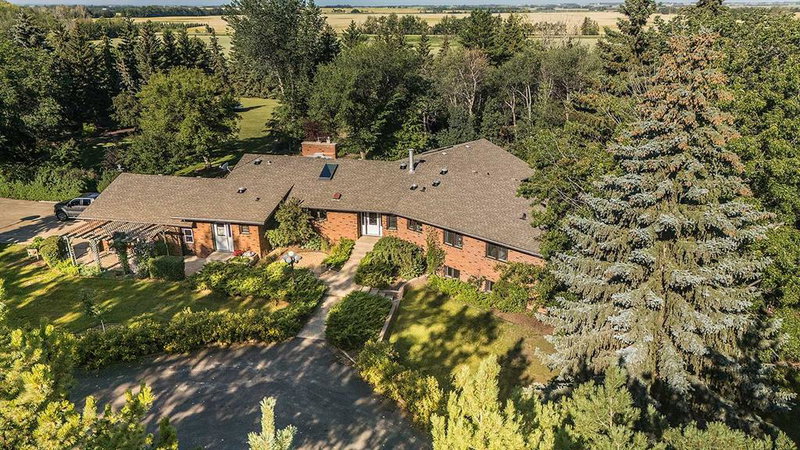
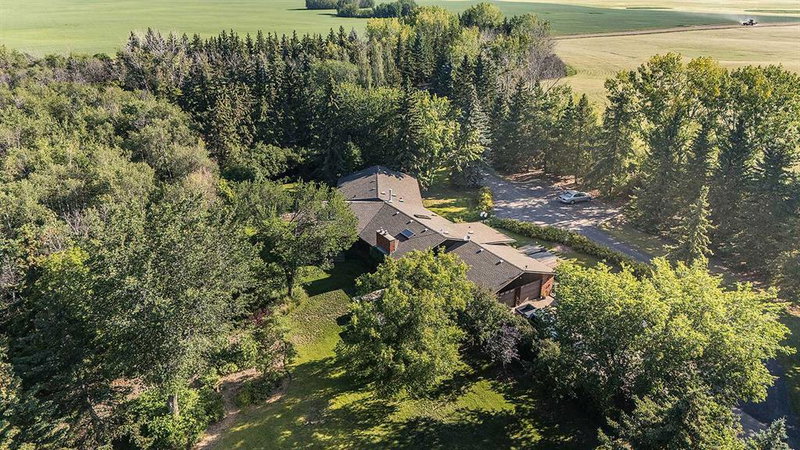
Set in unmatched privacy among mature trees and lush landscaping, this 2,950 sq ft executive ranch-style bungalow offers a carefully planned layout and a truly peaceful setting. Built in 1978 with 2x6 construction, this home blends timeless quality with thoughtful design, delivering multiple living spaces, abundant natural light, and exceptional attention to detail. Surrounded by a treed park-like yard in the middle of the prairies, it’s a rare combination of seclusion, beauty, and function.
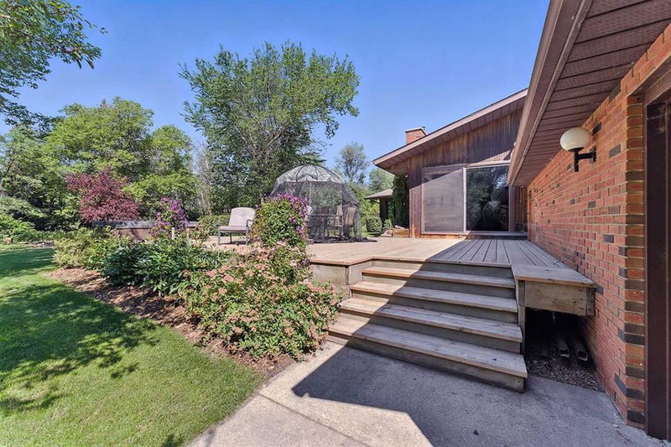
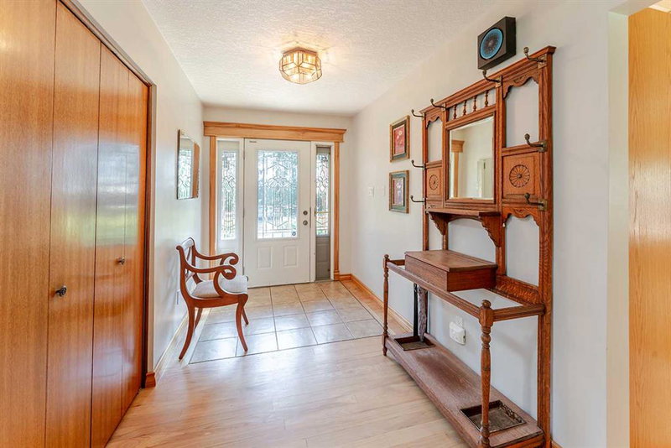
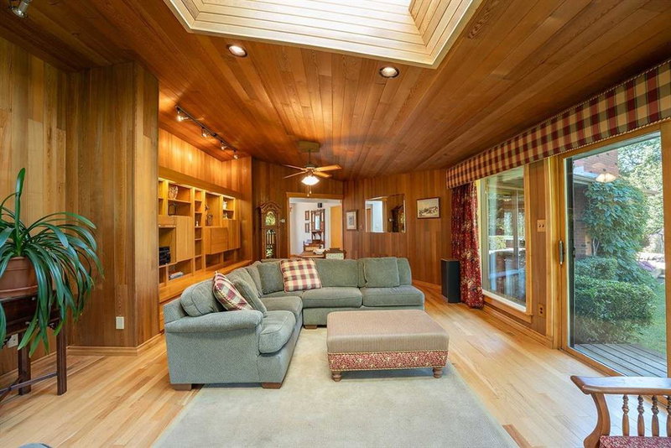
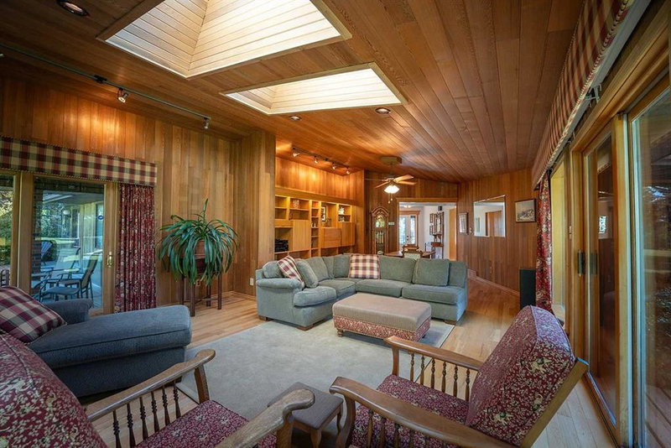
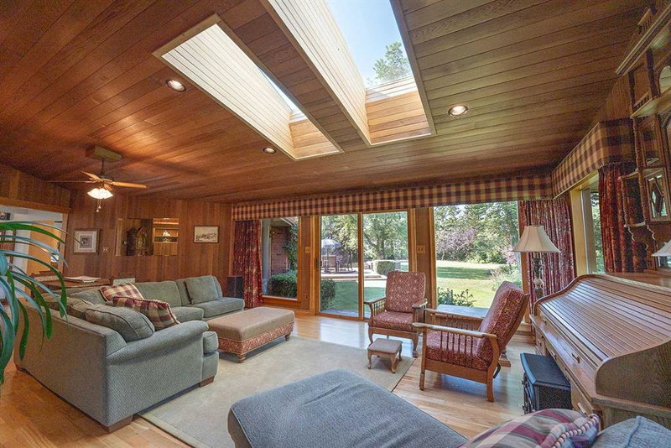
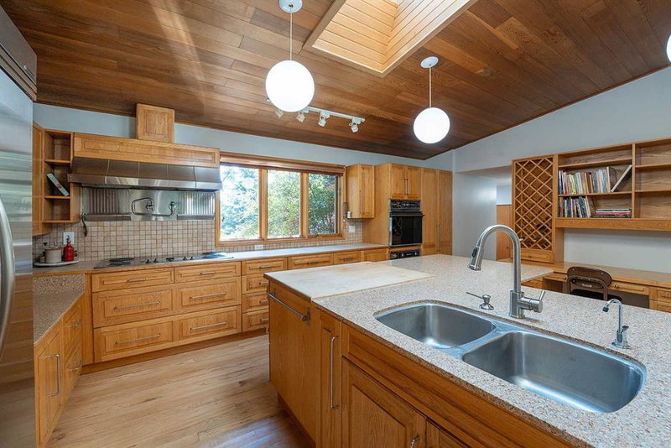
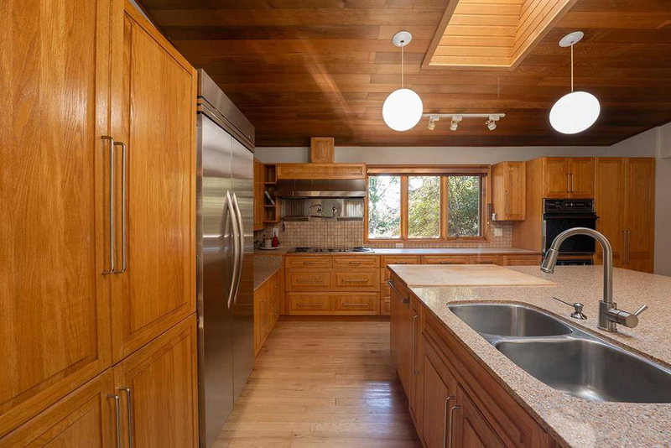
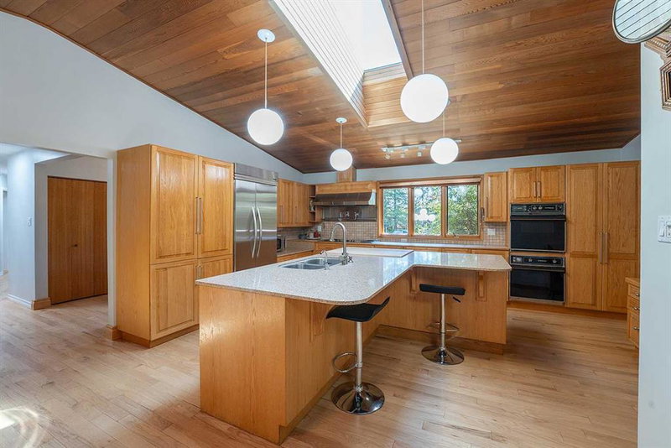
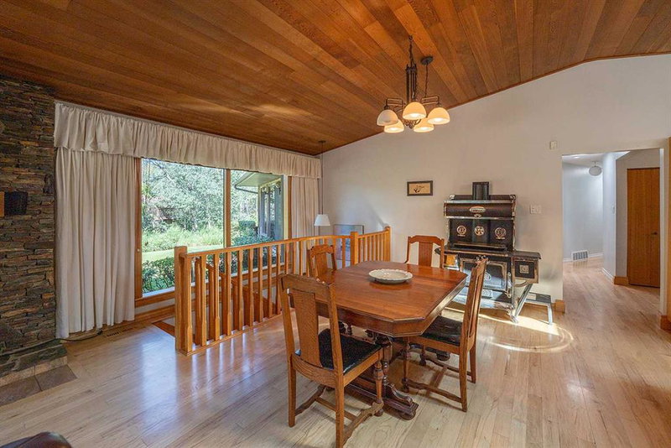
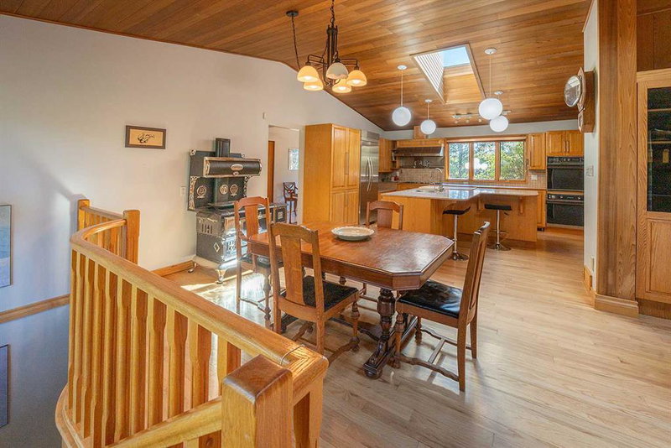
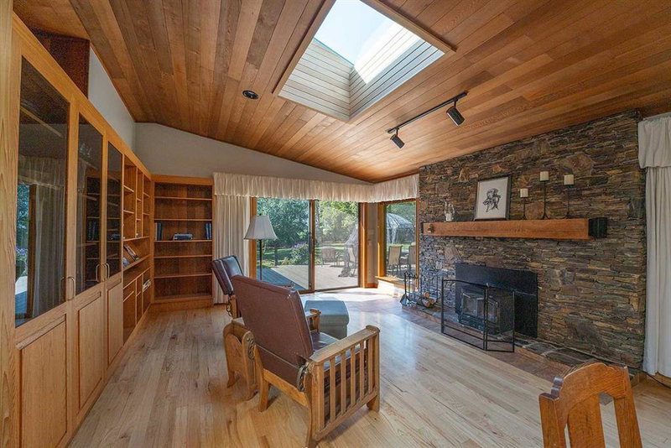
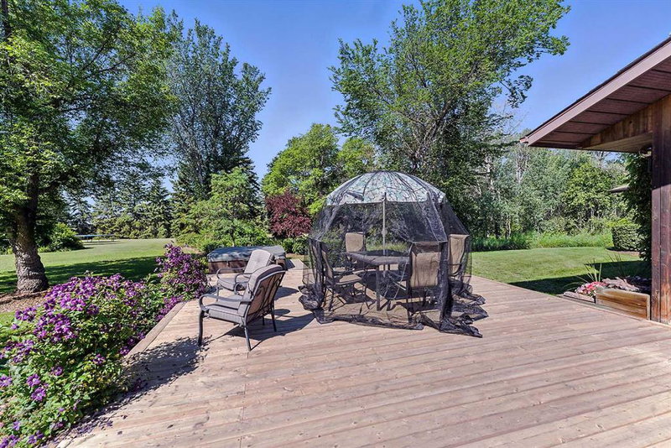
From the main entrance, you can move into the expansive great room, a true showpiece with European-style cabinetry, three exterior viewing aspects, and large windows framing manicured grounds in every direction. Two skylights flood the room with natural light, giving it a bright, open feel year-round. The open kitchen and dining area form the heart of the home, with gleaming hardwood floors, a massive island with sit-up bar, commercial fridge, over-the-stove pot filler, and custom cabinetry with numerous pull-outs for effortless storage. Just steps away, the family room invites you to unwind beside a brick-surround wood-burner fireplace with a gas log lighter, or step out onto the rear deck to enjoy the surrounding greenery.
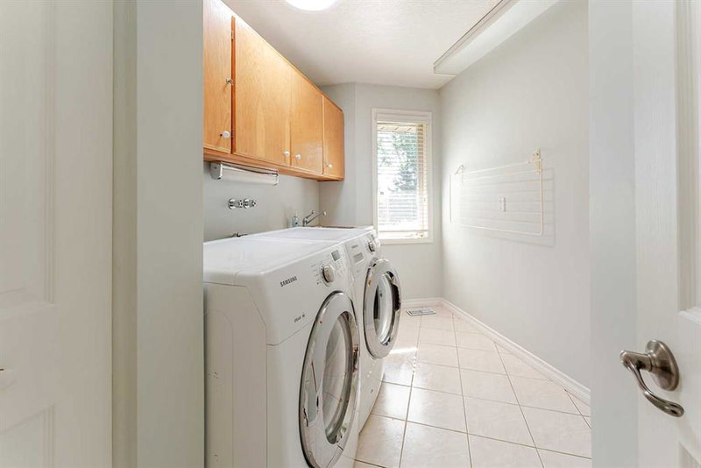
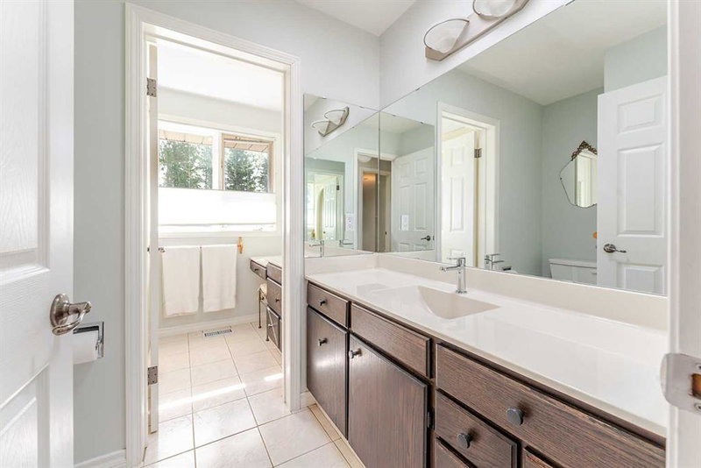
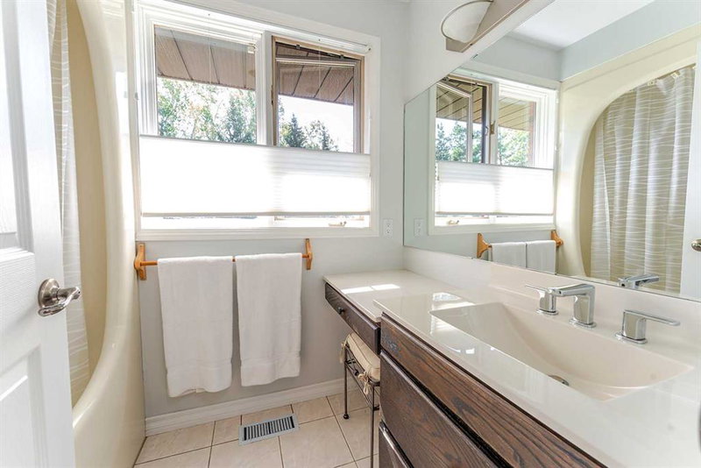
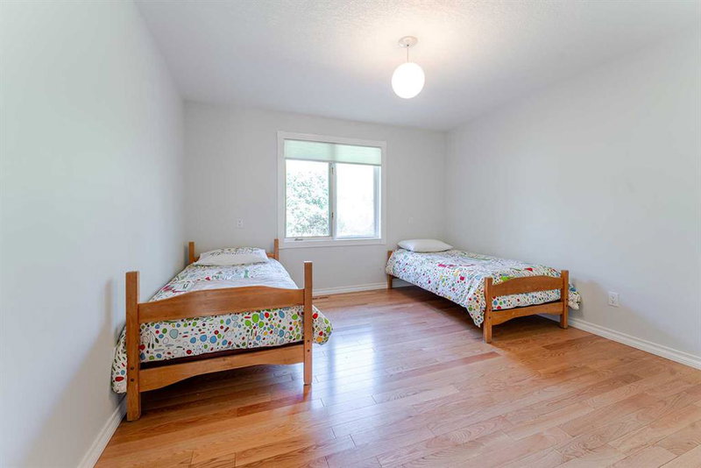
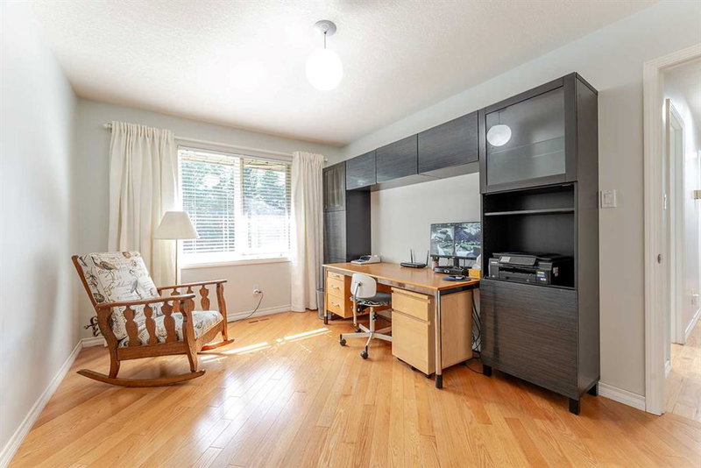
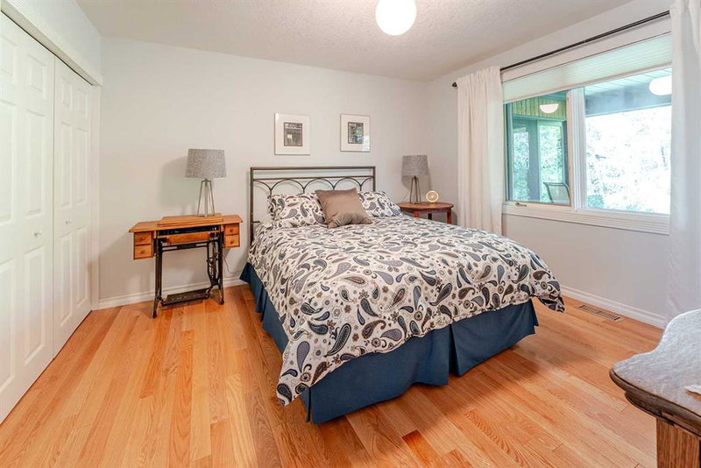
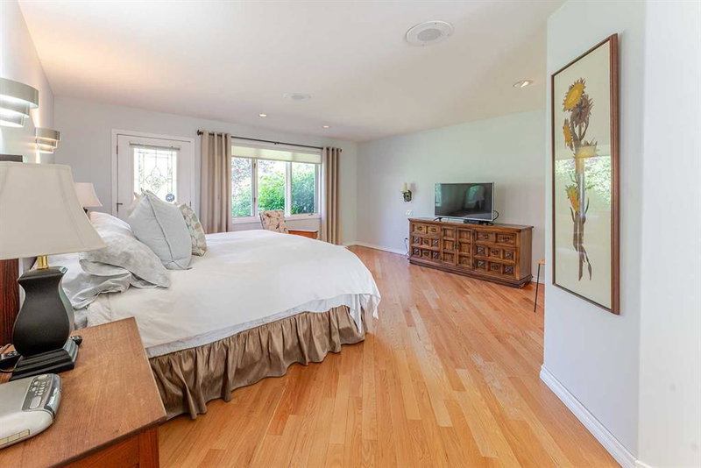
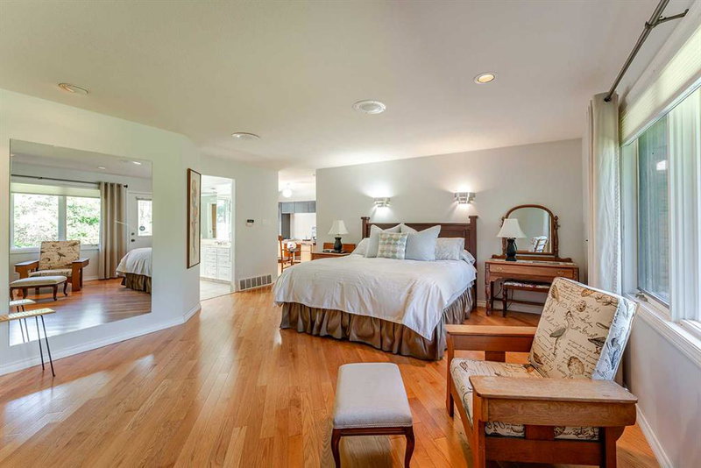
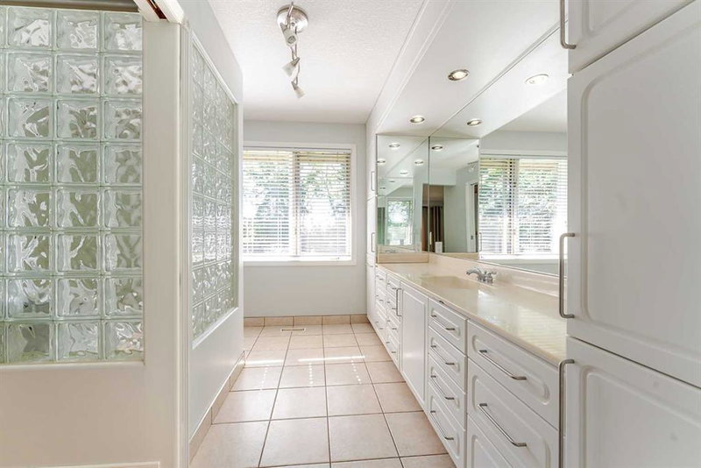
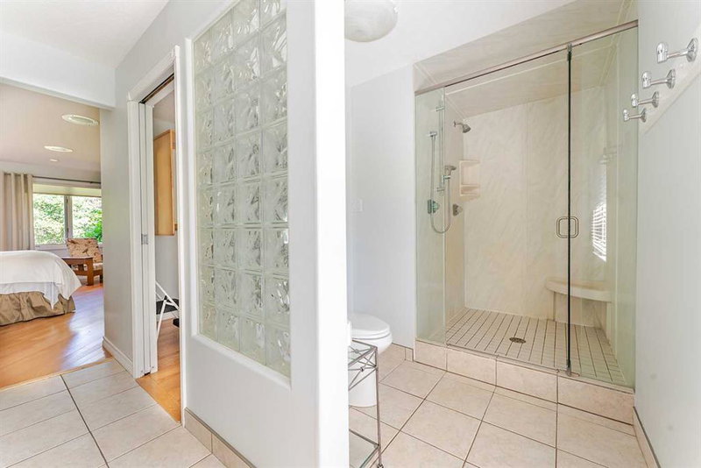
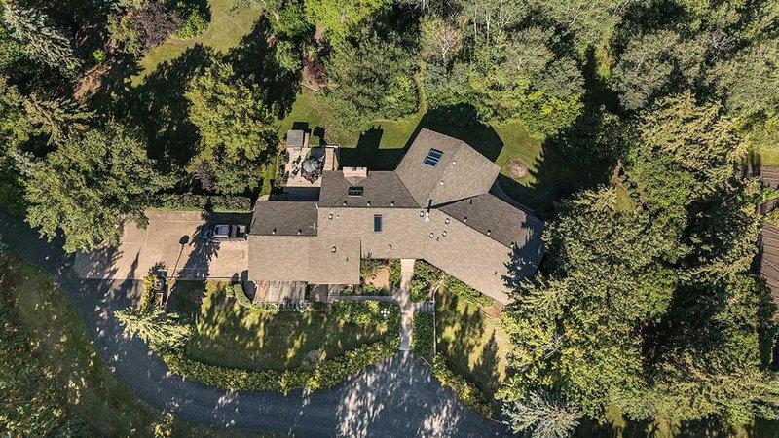
A side entrance leads to the mudroom, a handy 2-piece bath, and the attached heated double garage. The main level also features a luxurious primary suite with private deck access, a glass-tiled ensuite with glass block wall, large walk-in closet, two additional spacious bedrooms, a main floor office, and laundry. Natural light flows through 7 solar tubes strategically placed throughout the main level, along with additional skylights in the great room, over the kitchen island, and in the family room.
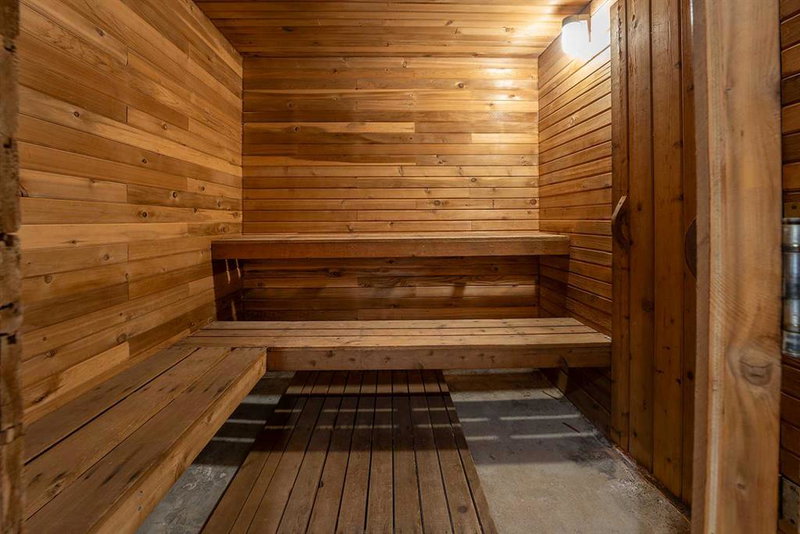
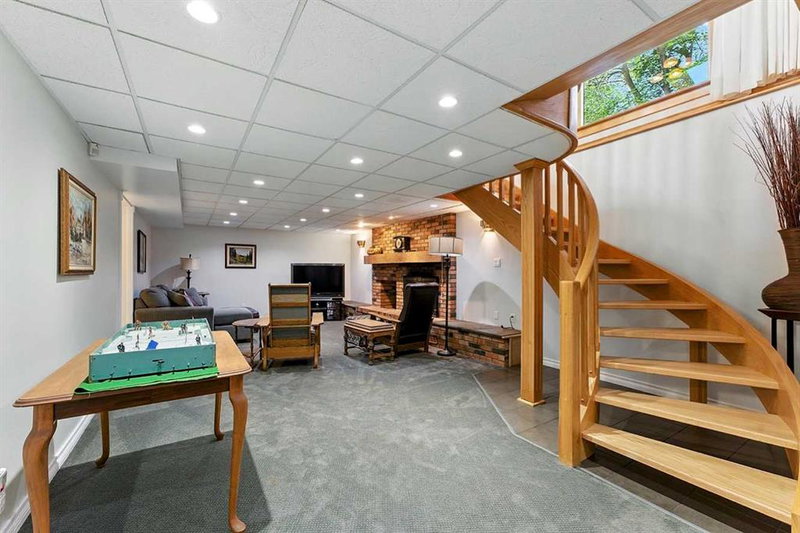
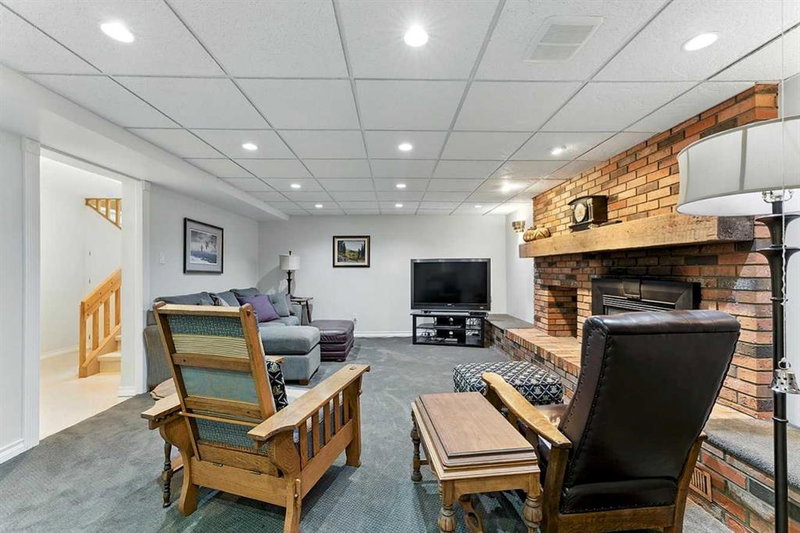
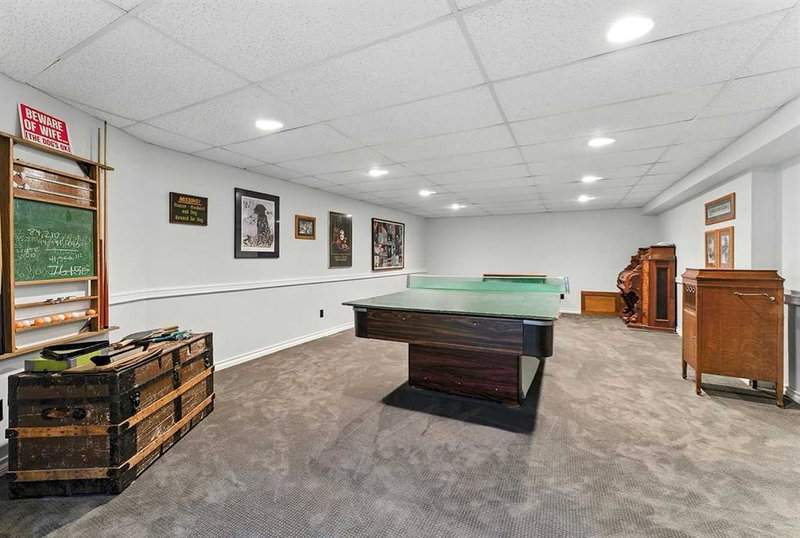
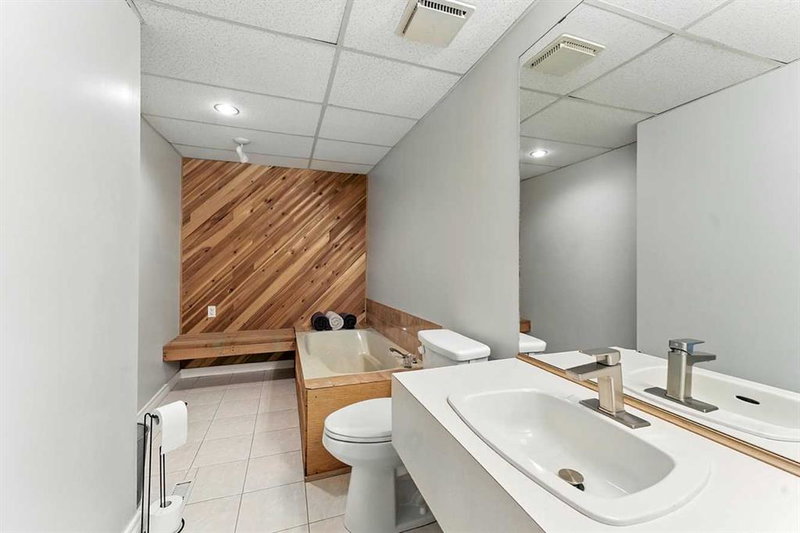
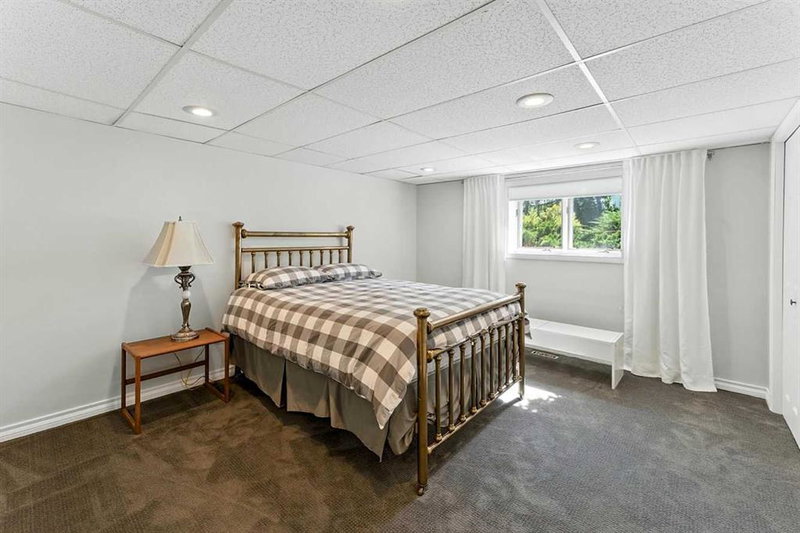
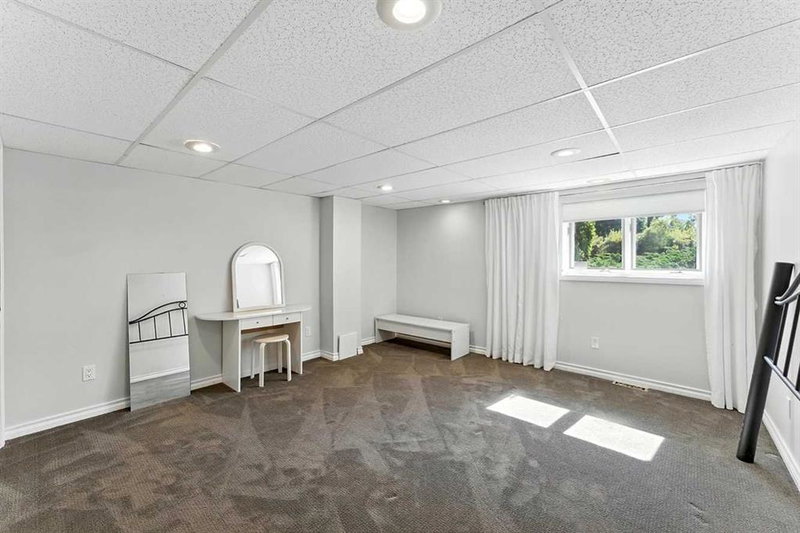
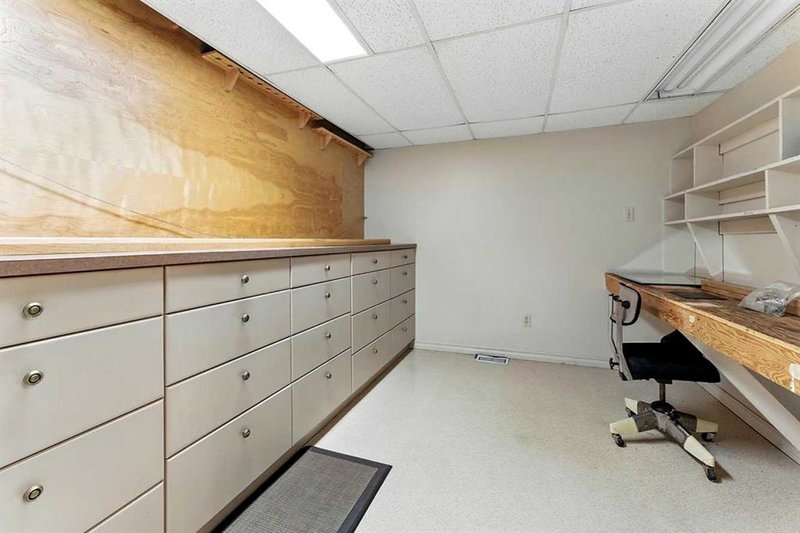
The lower level is just as inviting, accessed by a winding staircase from the main entry or a second staircase from the rear. Here you’ll find a large family room with a brick-surround gas fireplace, a billiards room, sewing/craft room, two more bedrooms, a 3-piece bath, a separate shower room, a cedar steam room, a hunter’s den, a cold room for food storage, and plenty of storage and utility space.
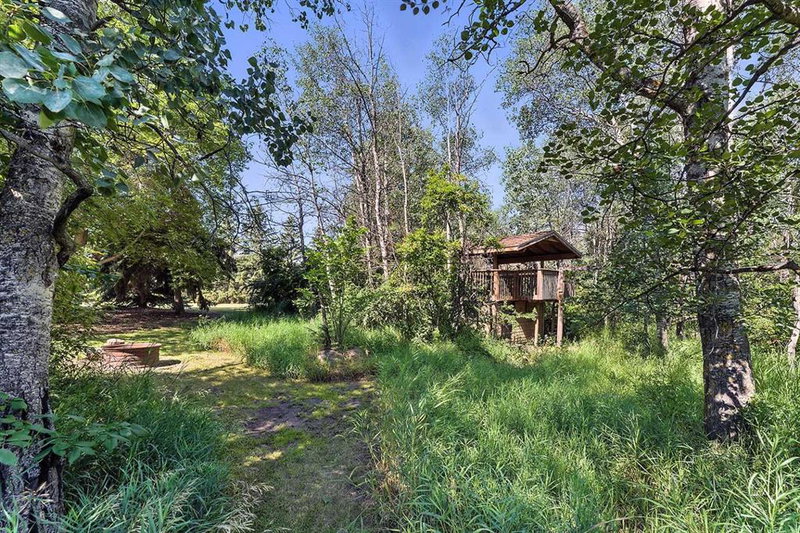
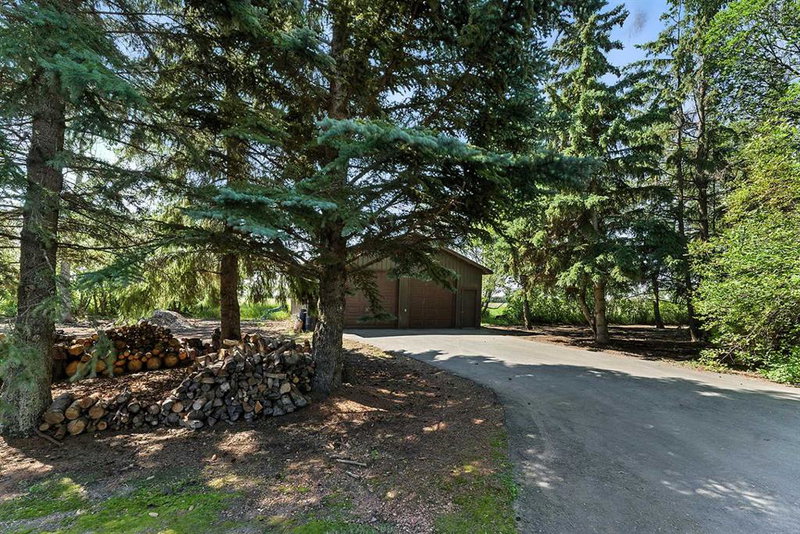
The grounds are a private retreat, with underground sprinklers, over 1,000 seasonal blooms, a thriving asparagus patch, mature trees, perennial beds, large gardens, a pickleball/basketball court, baseball backstop, children’s playhouse, and chicken coop. The 27'x31' heated and insulated metal-sided shop with concrete floor is perfect for hobbies, storage, or equipment.
Upgrades include a roof replacement in 2013, skylights added in 2013, new doors and trim in 2014, landscaping blocks and front yard redone 5 years ago, and basement carpet replaced 5 years ago. With 4 furnaces for efficient zone heating, hard-surface counters with undermount sinks, and beautiful hardwood throughout the main level, this is a move-in-ready executive home offering unmatched comfort, efficiency, and privacy.
Features & Amenities
Brush
Fruit Trees/Shrub(s)
Garden
Greenbelt
Landscaped
Many Trees
No Neighbours Behind
Paved
Private
Secluded
Subdivided
Treed
Wooded
Bookcases
Additional information
MLS® #
A2244402
Mortgage calculator
Monthly
—Enter a purchase price to preview
* This calculator is for illustrative purposes only. Actual amounts may vary and will depend on various factors including credit history, additional fees, and other variables. Please consult with a qualified mortgage professional for accurate quotes.

 John & Dorian Frère
Contact
Address
CIR Realty Office:
#2, 4405 52 St
Red Deer AB
T4N 6S4
Powered by
Your real estate website and marketing, on autopilot.